Knowing how to measure doorways before moving furniture prevents scratched wood, damaged drywall, and costly moving-day delays across residential relocations.
Proper clearance verification protects your belongings and guarantees smooth transitions through narrow entryways, hallways, and stairwells.
In This Guide:
- Why accurate doorway measurements prevent costly moving disasters
- Which tools yield reliable architectural clearance readings
- How to measure standard door frames, hinges, and hardware
- What the clearance math reveals about diagonal rotation
- Standard residential door dimensions compared to bulky furniture
- How to navigate tight turns, hallways, and stairwell landings
- Frequently asked questions about furniture clearance
Why Should You Measure Doorways Before Moving Furniture?
Unplanned furniture bottlenecks cause physical injuries, structural property damage, and unexpected disassembly expenses during residential relocations.
Homeowners frequently overestimate entryway widths by visually guessing spatial tolerances instead of recording exact tape-measure figures.
Standard American interior doors measure between 28 and 32 inches wide, leaving minimal room for upholstered sofas or solid wood dressers.
Even a quarter-inch discrepancy forces moving crews to halt progress, remove door trim, or hoist heavy items through exterior windows.
Taking fifteen minutes to measure doorways before moving furniture eliminates guesswork and lets you plan disassembly well ahead of truck arrival.
Preparation keeps labor hours predictable while safeguarding delicate finishes on antique pieces and newly painted door jambs.
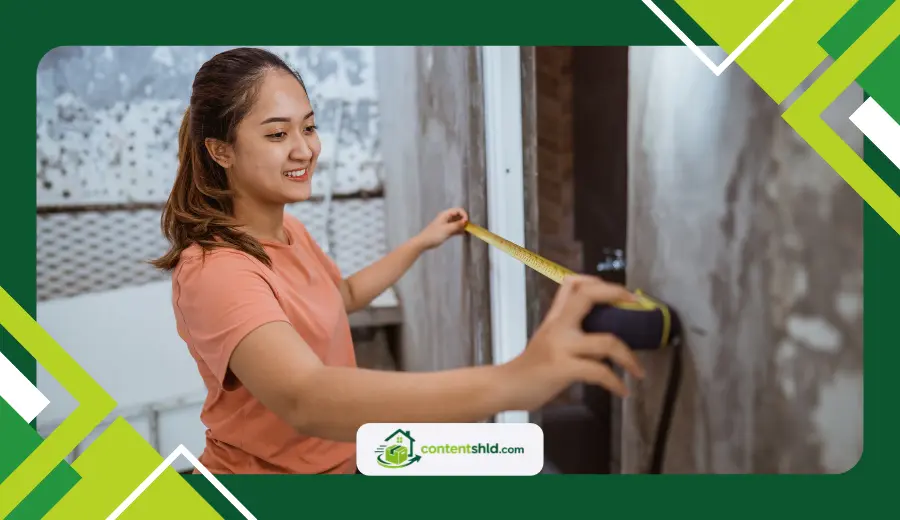
Which Tools Do You Need for Accurate Doorway Measurements?
Gathering reliable measuring equipment ensures every fraction of an inch gets recorded without human error or slack-tape distortion. Professional movers rely on a compact toolkit that fits easily inside a standard utility pouch.
++ How to hire reputable moving companies and Avoid Scams
- 25-Foot Locking Steel Tape Measure: Rigid metal blades prevent bowing across wide openings and lock firmly at exact fractional intervals.
- Painter’s Tape or Masking Tape: Low-tack adhesive strips mark physical pivot points on floors and walls without stripping paint finishes.
- Digital Laser Distance Meter: Optical sensors capture rapid floor-to-ceiling heights and long hallway runs with millimeter-level accuracy.
- Notepad and Fine-Tip Marker: Written floor-plan sketches prevent mental mix-ups when comparing multiple room thresholds against bulky item dimensions.
Checking your steel tape’s metal hook for slight looseness guarantees true zero-point readings on both inside and outside edges.
How Do You Measure a Doorway Step by Step?
Measuring an entryway requires capturing the narrowest usable opening rather than the decorative outer molding.
Follow these sequential steps to record accurate structural clearances for every threshold along your moving path.
Open the Door Completely: Swing the door slab to a 90-degree angle so it rests parallel against the adjacent interior wall.
Measure Inside Jamb to Door Face: Hook your tape against the opposite jamb stop and extend it directly to the inward face of the open door.
Check Top, Middle, and Bottom Widths: Older homes settle unevenly, causing door frames to bow inward near the center latch plate.
Record the Vertical Height: Extend the blade from the finished floor threshold straight up to the underside of the top header stop.
Subtract Protruding Hardware: Deduct the thickness of doorknobs, deadbolts, and hinge barrels that extend into the clear walking path.
Read more: How to plan an interstate move on a Strict Timeline
Always use the smallest horizontal and vertical figures from your notes as your true working clearance limits.

What Are Standard Residential Doorway Dimensions Compared to Furniture?
Comparing common household entryway sizes against typical furniture profiles reveals where tight squeezes will occur.
According to guidelines aligned with the International Code Council residential building standards, primary exterior egress doors require a minimum clear width of 32 inches when opened to 90 degrees.
| Doorway or Furniture Type | Typical Width (Inches) | Typical Height or Depth (Inches) | Clearance Risk Level |
| Standard Front Entry Door | 36.0 | 80.0 (Height) | Low Risk |
| Bedroom or Office Interior Door | 30.0 – 32.0 | 80.0 (Height) | Moderate Risk |
| Bathroom or Closet Door | 24.0 – 28.0 | 80.0 (Height) | High Risk |
| Standard Three-Seat Sofa | 84.0 – 96.0 | 35.0 – 38.0 (Depth) | High Risk |
| Queen Mattress and Box Spring | 60.0 | 80.0 (Length) | Moderate Risk |
| Double Dresser (Six-Drawer) | 58.0 – 66.0 | 18.0 – 20.0 (Depth) | Low Risk |
| French-Door Refrigerator | 33.0 – 36.0 | 34.0 – 36.0 (Depth) | Extreme Risk |
Comparing your specific measurements against these benchmarks highlights whether an appliance or couch needs door removal before lifting begins.
How Does Diagonal Depth Affect Moving Large Sofas and Dressers?
Upright furniture rarely passes straight through narrow thresholds because its overall depth exceeds the 30-inch interior door standard.
Tilting a sofa onto its side or rotating it diagonally reduces its effective profile width significantly.
Calculate diagonal depth by measuring from the front top edge of the armrest straight down to the back bottom corner of the frame.
That diagonal line must measure at least one inch less than your recorded clear doorway width to pass safely.
Standing a long couch vertically on one end lets you hook the curved back through the frame before rotating the seat cushions inside.
++ How to pack makeup and cosmetics for moving to Prevent Leaks
Wrapping padded moving blankets around corners adds roughly half an inch to your total dimensions, so factor padding thickness into your final math.
When Should You Remove Doors, Hinges, or Trim for Extra Clearance?
Removing the door slab from its hinges instantly recovers between 1.5 and 2 inches of critical horizontal clearance.
Most interior residential doors use removable hinge pins that tap upward easily with a flathead screwdriver and a lightweight hammer.
Start by extracting the bottom hinge pin first, working upward so the top hinge supports the door’s weight until the final second. Store pins and screws inside a labeled zip-top bag taped directly to the corresponding wall frame.
When removing the slab still leaves you short by half an inch, unscrewing the interior wooden door stop molding creates extra breathing room.
Prise delicate trim gently with a wide putty knife to avoid splitting painted pine or hardwood casings.
How Do You Measure Hallways, Corners, and Stairwell Landings?
Passing through a doorway means nothing if a sharp 90-degree hallway turn blocks the item immediately afterward.
Measure the hallway width directly across from the door opening to verify you have enough swing radius for long pieces.
For multi-story homes, measure stairwell width from wall to handrail rather than drywall to drywall, because wooden banisters rarely detach easily.
Check vertical headroom clearance directly above the bottom and top steps, where sloped ceilings often pinch tall bookshelves or armoires.
Creating a scaled paper cutout of your largest sofa helps you test tight L-shaped landing turns before lifting heavy weight.
Learning to measure doorways before moving furniture includes mapping the entire continuous path from the loading truck to the final room placement.
Which Practical Steps Prevent Damage During Tight Doorway Moves?
Even when mathematical clearances work on paper, careless lifting angles can gouge soft pine frames or tear upholstery fabric. Applying protective barriers along high-friction contact zones absorbs accidental bumps during narrow transitions.
Install Cardboard Corner Guards: Fold corrugated shipping boxes around exposed jamb edges and secure them tightly with blue painter’s tape.
Remove Detachable Furniture Legs: Unscrewing tapered wooden sofa legs or table pedestals drops vertical height by up to six inches immediately.
Use Forearm Lifting Straps: Ergonomic webbing harnesses keep heavy dressers level and close to the body, preventing sudden sideways swaying.
Assign a Dedicated Spotter: Station one person on the opposite side of the threshold to watch top header clearance and guide hand placement.
Safety resources published by the Occupational Safety and Health Administration on ergonomic material handling emphasize keeping loads close to your center of gravity to prevent back strain in tight spaces.
Conclusion
Taking precise measurements before relocation day turns potentially stressful spatial puzzles into predictable, manageable moving steps.
Recording true inside-jamb widths, calculating diagonal furniture depths, and removing door slabs early prevents property damage and protects your back.
Every minute spent checking thresholds with a steel tape measure saves hours of frustrating disassembly while the moving truck waits outside.
Use your written clearance chart to prep tight doorways with protective padding so your next move runs smoothly from start to finish.

Frequently Asked Questions
What is the minimum doorway width needed to move a standard sofa?
Most standard three-seat sofas require at least 30 to 32 inches of clear doorway width when tilted diagonally or stood vertically on end. Removing the door slab from its hinges usually provides enough space if the sofa’s diagonal depth measures under 31 inches.
How much extra space do you gain by taking a door off its hinges?
Removing an interior residential door slab typically adds between 1.5 and 2 inches of usable horizontal opening width.
Eliminating the door thickness and protruding hinge barrels often resolves tight clearance issues for refrigerators, washers, and bulky armchairs.
Should you measure furniture with or without cushions and legs?
Always measure sofas and chairs with loose back cushions removed and wooden legs detached whenever possible.
Taking off removable legs reduces overall height by four to six inches, allowing rigid frames to pivot cleanly around narrow hallway corners.
How do you measure a doorway that has a storm door or screen door?
Open both the primary entry door and the exterior storm door to their widest possible angles before extending your tape measure.
Measure from the inside edge of the storm door’s hydraulic closer arm to the opposite jamb, as closer hardware frequently restricts opening width.
What can you do if a piece of furniture is still wider than the doorway?
If removing doors and furniture legs still leaves insufficient clearance, check whether modular sections unbolt or if sliding patio doors offer a wider alternative.
Ground-floor windows with removable sashes also serve as practical secondary access points for oversized sectionals.
++ Will It Fit Through Your Door?
++ How to Take Furniture Measurements? Room, Door, and Passage Area Measurement Guide